

Commercial
Electrical contractor for dental and medical offices in Phoenix
We wire dental and medical suites from the stamped plans and the equipment dealer's rough-in specs, from the chair box in each operatory to the compressor, vacuum pump and imaging circuits. We work under your general contractor or medical construction firm, or directly for the practice, and we schedule our work around inspections and equipment installation.
Get a free estimate
Tell us what is going on and we will set up a time to look at it.
Or call 602-935-7971
- Built to equipment rough-in specs
- NEC Article 517 wiring methods
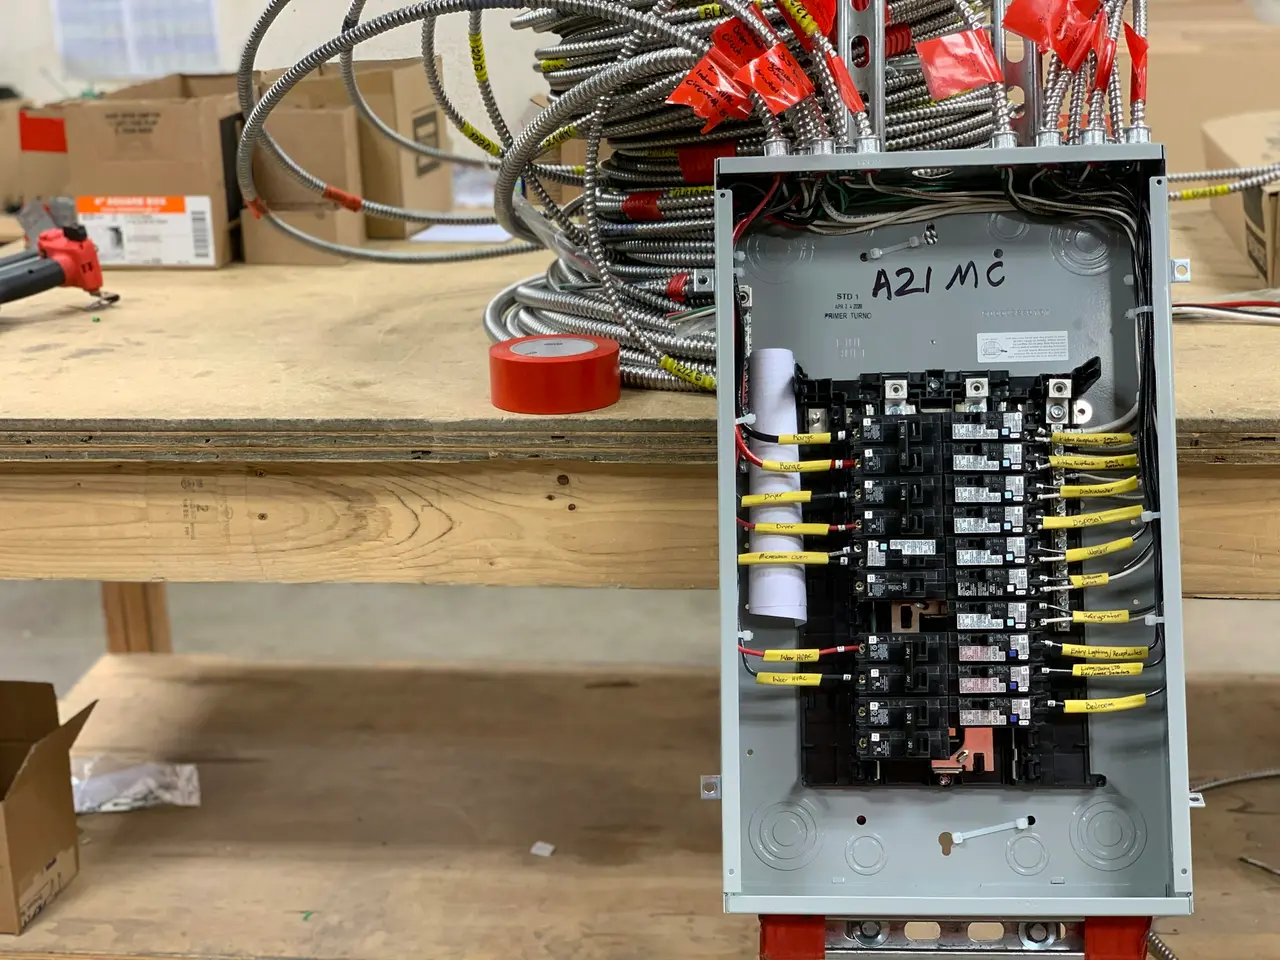
- Typed panel schedules and as-builts
What's included
- Plan review against the dental or medical equipment schedule
- Chair, delivery unit and operatory light circuits per the dealer template
- Dedicated circuits for compressors, vacuum pumps and sterilizers
- Imaging circuits to the X-ray, panoramic or CBCT manufacturer specs
- Patient care space wiring with redundant equipment grounding
- Backup power readiness for UPS units, refrigerators and servers
- Permits, rough-in and final inspections
- Typed panel schedules and marked-up as-builts at closeout
Equipment drives the electrical plan
A dental or medical suite carries more equipment per square foot than almost any other office. Each operatory has a chair, a delivery unit and a light, and many have an intraoral X-ray head on the wall. The mechanical room holds the compressor and the vacuum pump. Sterilization has autoclaves and ultrasonic cleaners lined up on one counter. Medical suites add exam lights, procedure equipment, lab analyzers and medication refrigerators.
Nearly every one of those items comes with a manufacturer spec for voltage, amperage, receptacle type and mounting location. The equipment dealer usually turns those specs into a rough-in drawing for each room. We price and build from the stamped electrical plans and the rough-in sheets together, and we flag any place where the two disagree before walls are framed. A box in the wrong spot under a chair can mean cutting a finished floor to move it.
Operatories, chair boxes and the slab
Many dental chairs take their power, along with air, water and vacuum, through a utility box in the floor under the chair base. The dealer's template shows where that box goes and what has to arrive in it. In a new building, the conduit goes in before the slab is poured. In an existing suite, it usually means sawcutting and trenching the slab, and the plumber, the electrician and the concrete crew need to work that trench in the same window.
We lay out each chair location from the template, coordinate the trench with the GC and the plumber, and stub our conduit where the dealer needs it. Wall-mounted X-ray heads, operatory lights, monitors and cabinet receptacles get their own backing and box locations at the dealer's heights. Before the trench is filled and poured back, we walk it with the superintendent to confirm every stub is where the template shows it.
Compressors, vacuum pumps and sterilization
The compressor and vacuum pump serve every operatory in the office, so their circuits have to match the equipment exactly. Many models come in single-phase and three-phase versions and in more than one voltage. If the suite has three-phase power and the pump was ordered single-phase, or the other way around, someone has to reorder equipment or rework the circuit. We check the building service against the cut sheets before the dealer places the order.
Sterilization areas put several high-draw appliances along one stretch of counter. Autoclaves draw a lot of current while they heat, so manufacturers usually call for a dedicated circuit for each one, and the receptacles have to line up with the casework drawings. In the equipment room, we provide disconnects where the code or the manufacturer calls for them, keep clear working space at the panel, and leave room for the dealer to service the machines.
Imaging and X-ray equipment
Imaging equipment has the strictest electrical requirements in the suite. Intraoral X-ray units, panoramic machines, cone beam CT and medical X-ray rooms each come with installation requirements from the manufacturer. Those can cover the circuit size, the breaker type, a dedicated neutral or ground, where the disconnect goes, and how much voltage drop the unit will tolerate. Some rooms also call for a warning light outside the door.
We get the installation manual for the exact model before rough-in, and we size both the circuit and the wire run to it, since a long run from the panel can matter as much as the breaker. We set boxes where the installer needs them and leave the final connection ready for the manufacturer's technician. Lead shielding, calibration and any required registration of the equipment are handled by others, and we schedule our work around them.
NEC Article 517 and patient care spaces
The National Electrical Code covers health care facilities in Article 517, and its definition of a health care facility includes medical and dental offices. Its wiring rules apply to patient care spaces, such as operatories, exam rooms and procedure rooms. Business offices, corridors and waiting rooms in a medical or dental office are generally outside those rules.
In patient care spaces, Article 517 calls for redundant grounding. The circuit has to run in a metal raceway or armored cable that qualifies as a ground path, and it also has to carry a separate insulated copper grounding conductor. For that reason these rooms are usually wired in conduit or health care rated MC cable. Some patient care spaces also require hospital-grade receptacles. Which rules apply to a room depends on how the practice designates it, the procedures done there and the code edition your city has adopted. The design team sets that on the plans. We build to it and point out anything that looks missing.
Backup power and work in an open practice
An outage during a procedure, or a warm vaccine refrigerator after a monsoon storm, is a real risk for a practice. Many practices start with UPS units on the server, the imaging computer and the phone system, and those need dedicated circuits sized for them. Some practices plan for a generator, now or later. A transfer switch or generator connection point is far simpler to install while the walls are open. If the practice will do sedation or other procedures where losing power could harm a patient, the codes may require an essential electrical system, and the design team should settle that early.
Adding operatories to a practice that is still seeing patients takes planning. We schedule shutdowns for the days the office is closed or after the last patient, keep sterilization and the server room powered where the layout allows, and tell the office manager ahead of time which rooms will be without power and for how long.
When to bring an electrician into a dental or medical project
Before the lease is signed, if you can. A dental office adds a compressor, a vacuum pump, sterilizers and imaging on top of normal office loads and air conditioning, and some smaller suites do not have the service for it. A service upgrade runs through APS or SRP, depending on the address, and the utility's schedule is outside anyone's control on the project. Knowing that before you commit can change which space makes sense.
Once plans are drawn, bring us in before the equipment order is final and before any slab work. At that point the chair locations, equipment voltages and service capacity can still be matched to each other on paper. Send the plan set and the dealer's rough-in package to contact@prcselectrical.com, or call 602-935-7971.
How it works
From the first call to a passed inspection.
01
Call or send plans
Call 602-935-7971, use the estimate form, or email drawings to contact@prcselectrical.com. We ask a few questions and set a time to look.
02
On-site visit
An electrician checks the panel, the service size, the circuits involved and what the utility or inspector will require.
03
Written flat price
You get the scope and the price in writing, including permits, before work starts.
04
Work and inspection
We work to your schedule, after hours when a business needs to stay open, pass inspection and walk you through the finished work.
Why people call Precise Electrical
We check the dealer specs
We compare the stamped plans to the equipment rough-in sheets and raise conflicts before framing, while they can still be fixed on paper.
Equipment changes priced first
When the practice switches a chair or imaging model after rough-in, we price the change in writing before we rework anything.
Closeout you can hand off
Typed panel schedules name the breaker for each operatory and machine, and marked-up drawings show where floor boxes and conduit ended up.
Questions about dental and medical office electrical
Does NEC Article 517 apply to dental offices?
Yes, in the patient care spaces. Article 517 defines health care facilities to include medical and dental offices. Operatories, exam rooms and procedure rooms fall under its wiring rules, including redundant equipment grounding. Business offices, corridors and waiting rooms are generally outside those rules. The plans should show which spaces are which, and we build to them.
Do you work with dental equipment dealers and medical construction firms?
Yes. On most projects we work under a general contractor or medical construction firm and take equipment requirements from the dealer's rough-in drawings. We send questions through the GC and leave final connections ready for the dealer's technicians. For subcontractor prequalification, our Arizona ROC license is #368777, class CR-11.
Can you wire X-ray, panoramic and CBCT equipment?
Yes, to the manufacturer's installation requirements for the exact model. Those can cover circuit size, breaker type, a dedicated neutral, the disconnect location and voltage drop limits, so we need the install manual before rough-in. Shielding, calibration and any required registration of the equipment are handled by others.
Will our suite have enough power for a dental office?
Sometimes. It depends on the service size, whether it is single-phase or three-phase, what else shares the panel and how many operatories you plan. We run a load calculation from your equipment list. If the suite needs more capacity, the load calculation shows it before you sign the lease or order equipment, as long as we are brought in that early.
What happens if the practice changes equipment after rough-in?
We price the change in writing before we rework anything. A different chair or imaging unit can move a floor box, change a circuit size or need a different receptacle. We get the new spec sheet, show what changes and what it costs, and do the work once the GC or owner approves it.
Can you add operatories while the practice stays open?
Usually, yes. We do noisy work and shutdowns on the days the office is closed or after the last patient, keep sterilization and the server running where the layout allows, and tell the office manager in advance which rooms will be without power and for how long.
Do you install medical gas, fire alarm or data systems?
No. Medical gas goes to a specialty contractor, fire alarm devices go to the fire alarm contractor, and data, phone and nurse call cabling go to your low-voltage or IT vendor. We provide the power, boxes and conduit those trades need and coordinate locations with them on the plans.
What do we get at closeout?
Typed panel schedules that name each operatory and piece of equipment, a marked-up set of drawings showing where floor boxes, conduit and circuits ended up, and the permit and inspection record. If the layout changed during the job, the as-builts show what was actually built.
Related guides
Other services
- Restaurants
- Retail build-outs
- Office electrical
- Industrial electrical
- Commercial electrical
- Build-outs & renovations
- Commercial lighting
- Electrical maintenance
- Panel upgrades
- Electrical repair
- EV chargers
- Rewiring
- Lighting
- Ceiling fans
- Outlets & GFCI
- Surge protection
- Backup power
- Safety inspections
- Emergency electrician
- Pool & spa
The crew
Licensed electricians on every job
The electrician who looks at your job is qualified to do it. We photograph what we find and give you options when there is more than one good fix.
- Arizona ROC licensed and insured
- Photos and written findings on every job
- Permits and inspections handled
- Clean job sites and labeled panels
Arizona ROC License CR-11 #368777 · Look it up
Tell us what you need.
Free estimates, written flat-price quotes and permits handled, anywhere in the Valley.
602-935-7971