

Commercial
Professional office electrical in the Phoenix Valley
We wire law firms, accounting and insurance offices, real estate brokerages and corporate suites, from a conference room refresh to a full-floor build-out. In occupied buildings we work after hours, and we set box locations with your furniture installer and IT vendor before rough-in.
Get a free estimate
Tell us what is going on and we will set up a time to look at it.
Or call 602-935-7971
- Workstation and furniture power
- After-hours work in occupied suites
- Lighting controls to energy code
What's included
- Plan review, or a walkthrough to build the electrical scope
- Base feeds, power poles and floor boxes for workstations
- Recessed power and boxes behind conference room displays
- Dedicated circuits for copiers, network racks and break rooms
- Occupancy, daylight and after-hours lighting controls
- Suite splits, new tenant panels and separate meters
- Evening and weekend work in occupied buildings
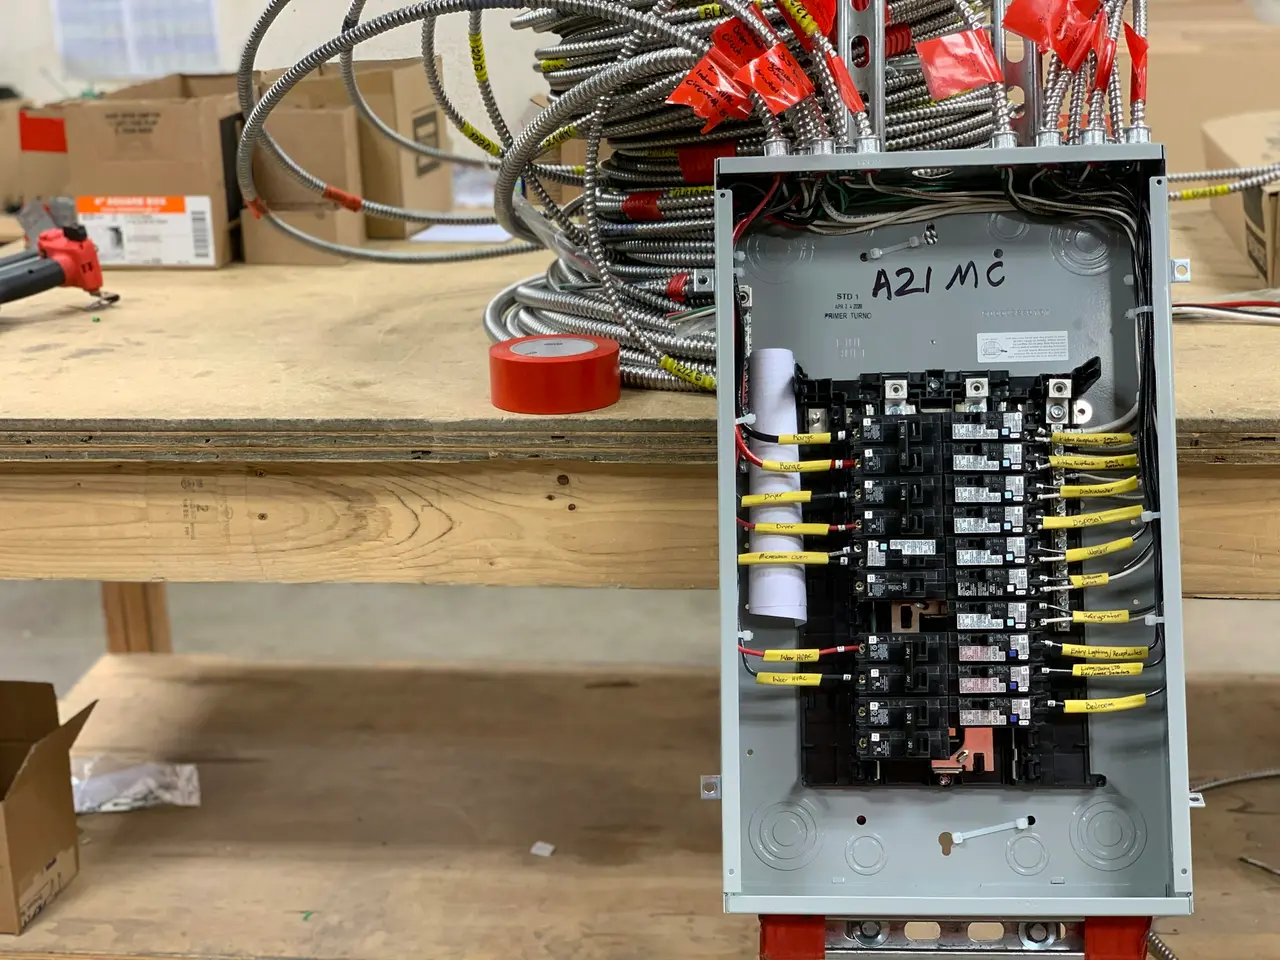
- Typed panel schedules and marked-up plans at closeout
Law, accounting, insurance and corporate offices
A law firm, an insurance agency and a corporate regional office can share a floor plate and still need very different electrical. Law and accounting offices tend to have private offices along the windows, a file room, a large conference room and a high-volume copier. Insurance and real estate offices often run open desk areas with more people per square foot and more plug load. Corporate suites add huddle rooms, phone booths, a training room and a network closet with its own power and cooling needs.
The circuits that get missed are usually the ordinary ones. A break room with a refrigerator, a dishwasher, two microwaves and a coffee brewer needs several circuits, plus GFCI protection near the sink under current code. A large multifunction copier often calls for a dedicated circuit, and some need a receptacle type listed in the installation guide. Prefabricated phone booths need a nearby receptacle or a hardwired feed. We collect the equipment list before rough-in, so these circuits are on the plan and the panel has room for them.
- Law, accounting and financial offices
- Insurance agencies and real estate brokerages
- Corporate and regional office suites
- Executive suites and shared office space
Workstations, power poles and floor boxes
Systems furniture has its own wiring harness inside the panels, and the furniture installer assembles it. Our job is to bring power to it: a base feed at the wall or floor, or a power pole down from the ceiling when there is nothing to feed from below. Before we circuit a run of workstations, we get the furniture dealer's drawings and confirm how many circuits the harness carries and whether it uses shared or dedicated neutrals. Getting that wrong means rework on install day.
Floor boxes and poke-throughs put power and data under conference tables and island desks without cords across the carpet. In an existing building, that means cutting or core-drilling the slab. We have the slab scanned before drilling, especially on upper floors with post-tensioned decks, so the bit misses tendons, rebar and buried conduit. Final connections happen after the furniture is set, and we schedule them with the installer so neither side waits on the other.
Conference rooms, AV and the network closet
A conference room display needs a recessed receptacle and a low-voltage box behind the screen, set at the height the AV vendor gives us, so plugs and cables hide behind the mount. The credenza or table below may need a floor box, a dedicated circuit for the AV equipment, and an empty conduit between the two for the vendor's cable. We install the boxes, rings, conduit and power. Your IT or AV vendor pulls and terminates the data and video cable, and we work from their drawings so the pieces meet in the same place.
The network closet is where many offices come up short. A rack with a UPS may need a specific locking receptacle on its own circuit. A closed room full of equipment also heats up fast in a Phoenix summer, which often means a small ductless cooling unit with its own circuit. We ask the IT vendor for the rack power requirements before rough-in.
Lighting controls and the energy code
When office lighting is replaced or a suite is remodeled, the energy code your city has adopted usually requires lighting controls. In a typical office, that means occupancy or vacancy sensors in private offices, conference rooms and break rooms, daylight controls for fixtures near windows, more than one light level, and automatic shutoff in open areas after hours. Depending on the edition, the code may also require some receptacles in offices and conference rooms to switch off automatically, marked so people know which ones they are.
Poorly set controls are a common complaint after move-in. A sensor that cannot see past a partition shuts the lights off on someone typing. A daylight sensor set too low leaves a perimeter office dim at 3 p.m. We place sensors for the actual furniture layout, set the delays and light levels, test every zone before the final inspection, and show the office manager how to adjust them.
Splitting suites and separate tenant meters
Landlords often divide a large office suite into two or three smaller ones. On the electrical side, every circuit has to end up on the correct side of the new demising wall. In older buildings, it is common to find one tenant's panel feeding receptacles or lights in the space next door, or corridor lights tied to a tenant circuit. We trace and separate those before the walls close, move common-area loads to the house panel, and leave each suite with a panel schedule that matches what it feeds.
If each new suite gets its own meter, the work involves the utility. APS or SRP, depending on the address, has to approve the metering equipment and set the meters, and it generally needs the city's sign-off on the inspection first. We handle that paperwork and tell you which dates depend on the utility. A separately metered suite is easier to lease, and the landlord no longer has to split a power bill between tenants.
Working in an occupied office building
Most office electrical work happens in buildings that stay open. Other tenants are at their desks, the lobby is in use, and the building has rules for contractors: after-hours access, elevator and dock reservations, noise limits and notice before any shutdown. We get those rules from the property manager or building engineer up front and plan the job around them.
Core drilling, other noisy work, and anything that takes a panel down happens in the evening or on a weekend. If ceiling work could set off smoke detectors, the building or its fire alarm contractor puts the system in test first. We work in sections, keep halls and exits clear, and leave each area clean and powered for the people who arrive in the morning. If a shutdown will reach a neighboring suite, we give you the affected circuits and the time window early, so the notice goes out in time.
When to bring us into an office project
Before the lease is signed, if you can. A look at the panel tells you whether the suite can carry the workstations, copiers and break room you plan to bring, and that answer affects how much of the TI allowance goes to electrical. If the landlord's work letter covers part of the electrical, we price along that split.
For a furniture refresh or a conference room upgrade in a space you already occupy, call when the furniture order is placed. Furniture lead times give us room to plan the circuits, and the install date sets the schedule for our final connections.
How it works
From the first call to a passed inspection.
01
Call or send plans
Call 602-935-7971, use the estimate form, or email drawings to contact@prcselectrical.com. We ask a few questions and set a time to look.
02
On-site visit
An electrician checks the panel, the service size, the circuits involved and what the utility or inspector will require.
03
Written flat price
You get the scope and the price in writing, including permits, before work starts.
04
Work and inspection
We work to your schedule, after hours when a business needs to stay open, pass inspection and walk you through the finished work.
Why people call Precise Electrical
Coordinated with furniture and IT
We work from the furniture dealer's drawings and the IT vendor's rack and box requirements, so power lands where their equipment goes.
After hours when the building needs it
Drilling, shutdowns and ceiling work in occupied buildings are scheduled for evenings and weekends, inside the building's contractor rules.
Records the next tenant can use
Typed panel schedules, tested lighting controls, marked-up plans and the permit record at closeout, for both the tenant and the landlord.
Questions about professional office electrical
Do you install the wiring inside our office furniture?
Usually, no. The furniture installer assembles the workstation panels and their built-in wiring harness. We bring power to the furniture with a base feed or a power pole and circuit it to match the harness. We work from the dealer's drawings so the feeds land where the furniture needs them.
Do you run data and network cable?
No. Your IT or low-voltage vendor pulls and terminates data, phone and AV cable. We install the boxes, rings, empty conduit and power those systems need, and we confirm locations with the vendor before rough-in so their cable and our power end up in the same place.
Can you work after hours so our office stays open?
Yes. Shutdowns, core drilling and ceiling work in occupied areas can be scheduled for evenings and weekends. We follow the building's contractor rules, give you the affected circuits and time window for any shutdown ahead of time, and leave each area clean and working before staff come back.
What lighting controls does an office remodel need?
It depends on the energy code your city has adopted and how much lighting changes. A typical office remodel needs occupancy or vacancy sensors in enclosed rooms, daylight controls near windows, more than one light level and automatic shutoff after hours. We check what applies before we quote and include it in the price.
Can you split our suite and add a separate meter?
Yes. We separate the circuits along the new demising wall, add a panel for the new suite and move shared loads to the house panel. APS or SRP, depending on the address, approves and sets the new meter, so we handle the utility paperwork and tell you which dates are in their hands.
Do office remodels need stamped electrical plans?
Sometimes. Some small office scopes can be permitted without engineered drawings, but many cities require electrical plans sealed by an Arizona-registered engineer above a certain size or load. We check with the permit office early and work with your engineer, or bring one in, when sealed plans are required.
Can you price the electrical against our TI allowance?
Yes. You get a written, flat-price quote broken out the way your lease splits the work. If the landlord's work letter covers some items and the tenant pays for the rest, we price those parts separately so you can see what the allowance covers and what comes out of your budget.
Can you add circuits for a network closet or server rack?
Yes. Tell us what the IT vendor specifies for the rack and UPS: voltage, receptacle type and circuit size. We run dedicated circuits to match. If the room needs its own cooling unit to handle the heat, we provide the circuit for it and coordinate with your HVAC contractor.
Other services
- Dental & medical
- Restaurants
- Retail build-outs
- Industrial electrical
- Commercial electrical
- Build-outs & renovations
- Commercial lighting
- Electrical maintenance
- Panel upgrades
- Electrical repair
- EV chargers
- Rewiring
- Lighting
- Ceiling fans
- Outlets & GFCI
- Surge protection
- Backup power
- Safety inspections
- Emergency electrician
- Pool & spa
The crew
Licensed electricians on every job
The electrician who looks at your job is qualified to do it. We photograph what we find and give you options when there is more than one good fix.
- Arizona ROC licensed and insured
- Photos and written findings on every job
- Permits and inspections handled
- Clean job sites and labeled panels
Arizona ROC License CR-11 #368777 · Look it up
Tell us what you need.
Free estimates, written flat-price quotes and permits handled, anywhere in the Valley.
602-935-7971