
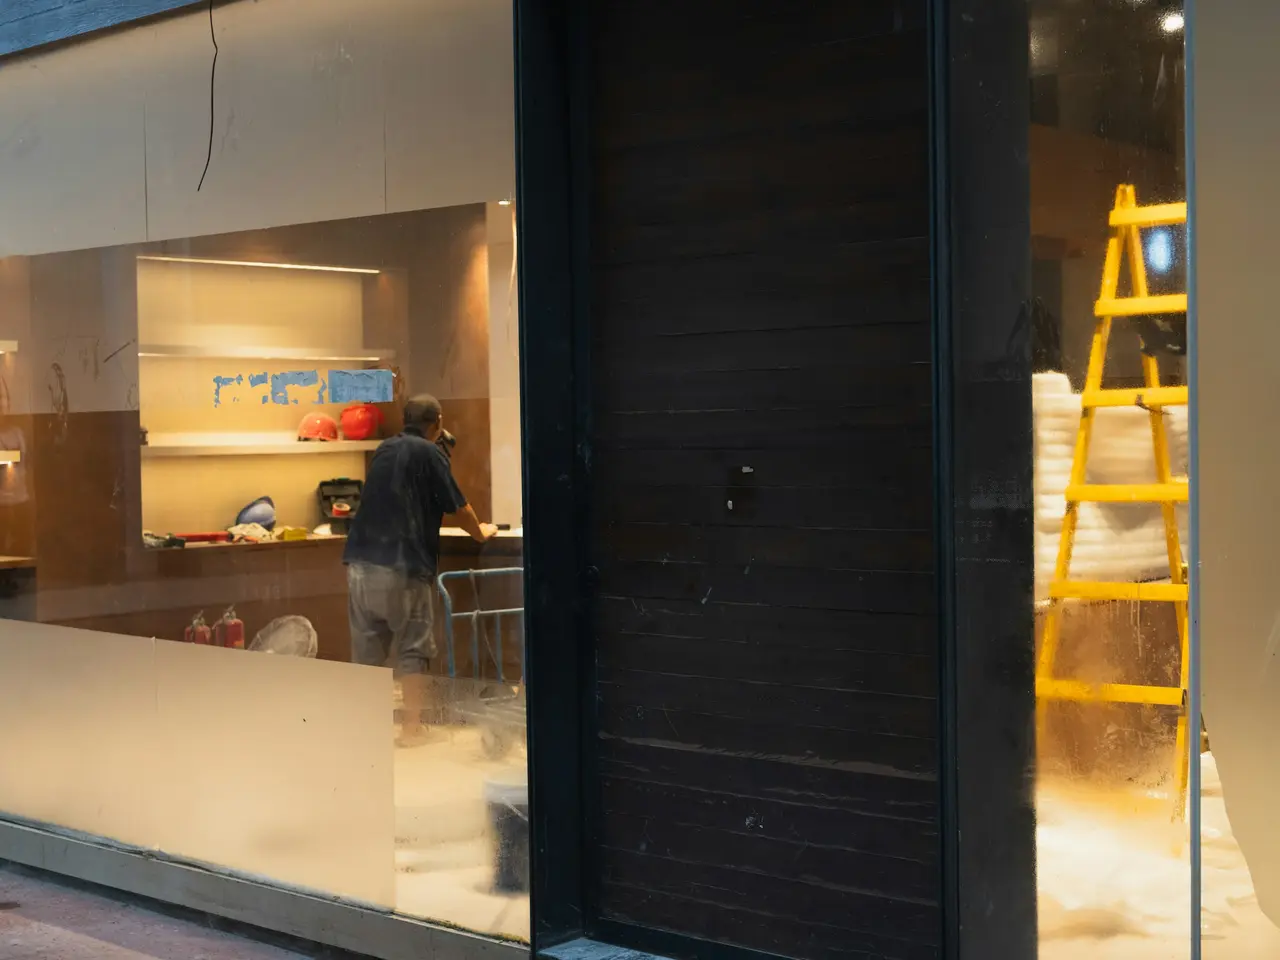
Commercial
Tenant improvement and renovation electrical in the Phoenix Valley
We wire tenant build-outs and remodel occupied commercial space for general contractors, landlords and tenants, from approved plans or design-build, and we work to the project schedule from demo to final inspection.
Get a free estimate
Tell us what is going on and we will set up a time to look at it.
Or call 602-935-7971
- From your plans or design-build
- Landlord and tenant work priced apart
- Typed panel schedules at closeout
What's included
- Plan review, or a site walk to write a design-build scope
- Survey and make-safe of the last tenant's wiring
- Demising: separate panels, meters and crossover circuits
- New panels, subpanels and circuits for the new layout
- Lighting, lighting controls, exit signs and emergency lighting
- Boxes and conduit for your low-voltage or IT vendor
- Phased shutdowns for remodels in occupied space
- Permits, inspections, typed panel schedules and as-builts
What tenant improvements and renovations cover
A tenant improvement, or TI, turns leased space into space that fits the business moving in. A cold shell may have little more than a service stubbed into the suite. A white box, sometimes called a vanilla shell, usually has a panel, basic lighting and finished walls ready for the tenant layout. A second-generation space has plenty of wiring, most of it in the wrong places for the new tenant.
Renovations and remodels follow the same steps in space that is already in use, often by the owner. A dental practice adding operatories, a restaurant reworking its kitchen line and an office refreshing its lighting all start with finding out what is live, what can be reused and what has to go. Good circuits get reused and labeled. Abandoned wiring gets removed or made safe so it does not confuse the next person who opens the ceiling.
Landlord work letters, TI allowances and demising
The lease decides who pays for what. A landlord work letter might promise a panel of a certain size, a set number of light fixtures, or a white box condition before the tenant takes over, with a TI allowance toward the rest. We read the work letter alongside the plans and can split the quote into landlord work and tenant work, so the allowance draw is easy to document and nobody pays twice for the same panel.
Demising a larger space into smaller suites raises its own questions. Each new suite usually needs its own panel and, when tenants pay for their own power, its own meter, which brings the utility into the job. Older buildings often have circuits that cross from one suite into another. We trace them, move them to the right panel and update every panel schedule, so each tenant controls only their own space.
Stamped plans, design-build and submittals
When an architect or engineer has drawn the electrical plans, we bid and build to them. We read the drawings before pricing, note conflicts and gaps, and send RFIs through the general contractor or design team. When the specs call for submittals, we send fixture cut sheets, panel and gear submittals and lighting control details for approval before anything is ordered.
Smaller spaces often do not have full drawings. For those, we work design-build. We walk the space with you, talk through where people will sit, what equipment is coming and how the lighting should work, then write a scope and price around it. Depending on the city and the scope, the permit may need drawings sealed by an Arizona-registered engineer. When it does, we work with your engineer or bring one in, and we raise it early so it is in the schedule and the budget.
Coordinating with the GC and the other trades
On most build-outs and renovations we are one trade among several. Framing, mechanical, plumbing, fire sprinklers, low-voltage and ceilings all need the same ceiling space and the same weeks on the schedule. We work to the GC's schedule, attend coordination meetings when asked, and tell the superintendent early if something will hold us up.
Rough-in is finished and inspected before walls close. Before the ceiling grid is filled in, we confirm that boxes, fixtures and sensors are where the plans show them. Change orders are written and priced before the extra work happens, so the owner, the tenant and the GC all know what was added and why. Pay applications and lien waivers follow the GC's process.
Phased work in occupied spaces
A remodel in a space that stays open has to be planned in phases. A medical or dental office may keep seeing patients in half the suite while the other half is rebuilt. A restaurant may need its kitchen back for the next service. A store may stay open while the back of house is redone. We plan each phase with the GC and the owner so power, lighting and exit routes keep working in the occupied areas.
Shutdowns are scheduled for nights, early mornings or closed days, and you know ahead of time which circuits will be off and roughly how long. When equipment has to stay running while the circuits around it change, we set up temporary power. Emergency lights and exit signs in the occupied part of the space stay working through every phase, and at the end of each shift, work areas are closed off and walkways are clear.
Permits, inspections and closeout
Tenant improvements and renovations with electrical work almost always need a permit, and many go through plan review before work can start. How long review takes is up to the city, so we do not promise dates we do not control. We make sure our part of the submittal is complete and answer reviewer comments quickly. Once the permit is issued, we call for each inspection, such as rough-in and final, as the job reaches that stage.
Closeout is where many build-outs get rushed. We hand over typed panel schedules that match what is in the walls, as-built markups of anything that moved from the plans, lighting control settings, manuals for equipment we supplied, and the permit and inspection record. The energy code your city has adopted often requires lighting controls such as occupancy sensors and daylight zones, and we test them before turnover so they work the way the space is used.
When to bring an electrician into a build-out or remodel
Early. The best time is before the lease is signed or while the plans are being drawn. A look at the existing service can tell you whether the space can carry what you are bringing in, and that answer can change the budget, the work letter negotiation, or even which suite makes sense.
If the plans are done, bring us in at bid time so the electrical price reflects the full scope. For a remodel in occupied space, call before the phasing plan is set, because the shutdown schedule shapes how the phases work. Calling an electrician after framing starts usually means paying more to work around walls that are already up.
How it works
From the first call to a passed inspection.
01
Call or send plans
Call 602-935-7971, use the estimate form, or email drawings to contact@prcselectrical.com. We ask a few questions and set a time to look.
02
On-site visit
An electrician checks the panel, the service size, the circuits involved and what the utility or inspector will require.
03
Written flat price
You get the scope and the price in writing, including permits, before work starts.
04
Work and inspection
We work to your schedule, after hours when a business needs to stay open, pass inspection and walk you through the finished work.
Why people call Precise Electrical
Landlord and tenant scopes kept apart
Quotes can split landlord work from tenant work, so the work letter and the TI allowance are easy to reconcile.
Easy for GCs to schedule
We work to the project schedule, keep the superintendent informed, and put every change order in writing before doing the extra work.
A complete closeout
You get typed panel schedules, as-built markups, tested lighting controls and the permit record, so the space is easy to run and easy to service later.
Questions about tenant improvement and renovation electrical
What is the difference between a tenant improvement and a renovation?
Mostly who is in the space. A tenant improvement builds out leased space for a new tenant, often with a TI allowance from the landlord. A renovation or remodel reworks space that is already in use, often by the owner. The electrical steps are similar, but renovations usually need phased shutdowns around the people working there.
Do you need stamped plans to bid a TI job?
Not always. If you have drawings, we bid from them. If you do not, we can walk the space with you and write a design-build scope. When the city requires engineer-sealed drawings for the permit, we flag it early and work with your engineer or bring one in.
Can you separate landlord work from tenant work on the quote?
Yes. If the lease has a work letter or a TI allowance, we can price landlord work and tenant work as separate line items. That makes the allowance draw easier to document and settles who pays for the panel, the lighting and anything else the work letter promised.
What does demising a suite involve on the electrical side?
Usually a separate panel for each new suite, and a separate meter if tenants will pay for their own power, which brings in the utility. We also trace circuits that cross between suites and move them to the right panel, so each tenant controls only their own space.
Can you remodel our space while we stay open?
Usually, yes. We plan the work in phases with you and the GC, schedule shutdowns for nights or closed days, keep emergency lights and exit signs working in occupied areas, and set up temporary power when equipment has to keep running. Medical and dental practices often keep seeing patients through a phased remodel.
How long does TI electrical work take?
It depends on the size of the space, the plans, permit review and the other trades. Electrical is one part of the schedule. Once we see the plans and the GC schedule, we give you a realistic timeline for our part and keep the superintendent updated as it moves.
What do we get at closeout?
Typed panel schedules for every panel we worked in, as-built markups of anything that moved from the plans, tested lighting controls, manuals for equipment we supplied, and the permit and inspection record. Anything we found outside our scope goes in writing with the closeout package.
Do you install data and security cabling?
No. That belongs to your low-voltage or IT vendor, and we coordinate with them. During rough-in we install the boxes, rings and conduit they need and the power for network equipment, so their cable goes in cleanly once the walls are up.
Other services
- Dental & medical
- Restaurants
- Retail build-outs
- Office electrical
- Industrial electrical
- Commercial electrical
- Commercial lighting
- Electrical maintenance
- Panel upgrades
- Electrical repair
- EV chargers
- Rewiring
- Lighting
- Ceiling fans
- Outlets & GFCI
- Surge protection
- Backup power
- Safety inspections
- Emergency electrician
- Pool & spa
The crew
Licensed electricians on every job
The electrician who looks at your job is qualified to do it. We photograph what we find and give you options when there is more than one good fix.
- Arizona ROC licensed and insured
- Photos and written findings on every job
- Permits and inspections handled
- Clean job sites and labeled panels
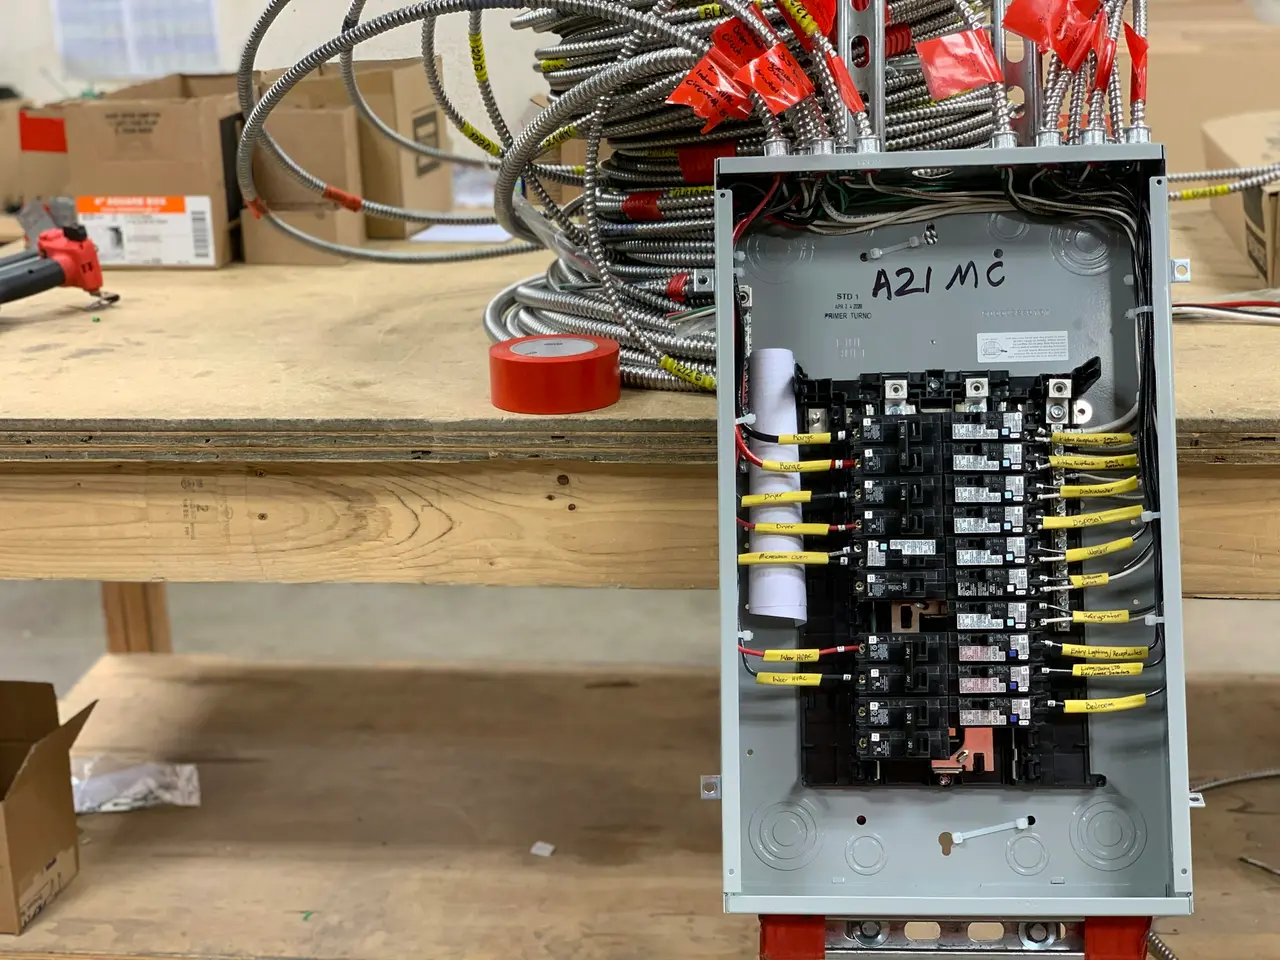
Arizona ROC License CR-11 #368777 · Look it up
Tell us what you need.
Free estimates, written flat-price quotes and permits handled, anywhere in the Valley.
602-935-7971